
When I urged my previous firm years ago to dive into the ambulatory Medical Outpatient Building (MOB) sector, I knew it represented a massive, unexploited business opportunity. Fast-forward to 2026, and the macro-level data through 2030 fully validate that vision. Outpatient care has officially become the primary engine driving growth in the healthcare system. The 2026 JLL report explicitly highlights a projected 8% volume growth for outpatient facilities over the next five years alone, while traditional hospital inpatient stays flatline at a modest 1%. Looking even further out, Vizient’s 10-year macro forecast projects that outpatient volumes will surge by 20% over the next decade, while traditional inpatient discharges will rise by a mere 7%. This massive discrepancy places ambulatory care squarely at the center of long-term health system strategy.
For mid-sized, nimble interior design and architecture teams, ambulatory care is a high-yield strategic niche. By shifting away from broad institutional contracts and focusing on community healthcare networks, smaller firms can avoid crowded tier-one competition and achieve sustainable margins through focused differentiation.
But when a firm considers pivoting to this booming market, it needs to have an honest conversation about its approach. There is a dangerous “soft cost trap” in our industry where firms underquote their value to win a project. Real-world historical data from benchmarks like the Construction Industry Institute (CII) and my personal collected data reveal that while initial design fees are routinely modeled at a lean 1.9% to 3.1% of construction costs, the actual fee ratio required to deliver a project successfully often spikes when complexities, user adjustments, and field realities arise.
Getting into healthcare shouldn’t just be a quick fix to cover studio overhead, chase add-services, or use higher-fee structures to pad the bottom line. When we fight for fair, competitive design fees, those resources need to go straight back into project excellence, technical precision, and giving our teams the breathing room to do the job right.
A Quick Reality Check on Cutting Corners
To put this into perspective, consider a recent project (identity and location kept confidential) in which a design firm dropped the ball entirely due to a fee squeeze. The design team may be well-intentioned, but they were stretched entirely too thin because leadership was trying to absorb high corporate overhead on a pinched budget, leaving the project severely understaffed. The team simply didn’t have the hours or focus to coordinate with their engineering consultants or to sit down and workshop workflows with the clinical users.
While they ultimately secured a building permit, structural layout mismatches and uncoordinated clinical engineering became apparent immediately upon breaking ground. The construction phase quickly devolved into a costly paradigm of endless change orders—and, as our industry benchmarks show, fixing mistakes during construction costs exponentially more than properly funding the design phase on paper. Even though the firm had a robust QA/QC process on paper, leadership misalignment led to decisions that left too few hours to execute it. The project was left highly exposed to unchecked field variations, equipment substitution issues, and costly delays.
The real tragedy wasn’t just the wasted money or the risk of opening a design firm to potential errors and omissions, or potential breaches of professional ethics; it was that a community desperately waiting for care faced massive delays before the facility could open its doors. This unfortunate outcome highlights a broader industry misunderstanding: many teams assume that shifting away from complex inpatient environments guarantees a frictionless delivery process.
The Structural Shift: Moving Beyond Inpatient Complexity
Unlike hospital projects governed by the California Department of Health Care Access and Information (HCAI), previously known as OSHPD 1 and 2 standards, outpatient clinics typically fall under the HCAI 3 standard. This reclassification shifts the architectural plan review from state-level bottlenecks to local building jurisdictions, significantly lowering the barrier to entry for talented design teams.
Coming from a background heavily rooted in major corporate tech and financial institutions, I know firsthand what it looks like when massive global accounts deploy rigid procurement metrics. While I have not personally navigated the state-level administrative gauntlet of HCAI 1 and 2 inpatient hospital standards, the underlying corporate patterns are remarkably familiar. In major tech and banking rollouts, there is a tendency for external stakeholders to mistake a decentralized review process for a green light to compress schedules and fees.
Given how institutional systems operate across sectors, it is highly likely that a similar dynamic occurs here: teams are likely to treat HCAI 3 spaces solely as “basic commercial projects,” a costly and dangerous misconception. While architectural layouts may follow standard local codes, clinical engineering, specifically, Mechanical, Electrical, and Plumbing (MEP) compliance and materials specifications, remains exceptionally rigorous.
(For those of you reading this who live and breathe HCAI 1 and 2 hospital frameworks daily: does this parallel hold true in your experience? I would love to hear your thoughts in the comments on whether the internal institutional pressures mirror the corporate tech world when scaling down to local jurisdictions.)
Furthermore, data from JLL’s 2026 fit-out cost metrics illustrate that clinical environments’ functions are carrying distinct cost escalations based on spatial acuity:
- Baseline Ambulatory Care: Standard environments comprising examination rooms, waiting areas, and basic IT infrastructure anchor the national average baseline at $412/SF.
- Moderate-Acuity Spaces: Facilities requiring specialized examination layouts or expanded imaging suites carry an immediate 10% cost premium over baseline spaces.
- High-Acuity Ambulatory Environments: Complex clinical spaces such as outpatient surgery units or oncology centers require substantial structural reinforcements and power capacity, adding a 20% premium on top of moderate-complexity costs.
Failing to respect the density of these systems or underfunding the coordination phase risks severe project gridlock during municipal plan checks and field inspections, endangering the client’s operational timeline.
The Soft Cost Trap vs. Procurement Realities
To fully dismantle the “soft cost trap” introduced earlier, we must look beyond design-firm leadership and acknowledge the institutional procurement structures that drive this behavior. In the tech and financial sectors, large corporate clients routinely utilize third-party project management firms and highly commoditized Request for Proposal (RFP) structures that isolate fee line items from the long-term lifecycle budget.
Observing how healthcare networks have evolved, it appears they continue to use the same siloed procurement frameworks. These systems often force competitive bidding on commodities, creating a race to the bottom. From a large-firm operational perspective, squeezing fees is rarely driven by greed; rather, institutional procurement systems force a difficult compromise between compressing delivery models and losing the client entirely.
Balancing Fleet-Wide Standardization and Siloed Margins

When evaluating fee models, it is vital to understand how major tier-one networks operate. Large corporate entities approach facility delivery through a macro-level strategy of fleet-wide master planning and standardized guidelines.
From their point of view, fee structures cannot always be judged on a siloed, project-by-project basis. Just as a tech client expects economies of scale when rolling out twenty standardized workplace floors globally, a larger healthcare firm might accept a leaner fee for an individual ambulatory clinic because it is deploying pre-established, system-wide design standards. These master templates accelerate overall delivery and guarantee brand, operational, and clinical consistency across dozens of regional sites.
(Again, to the healthcare veterans in the audience: does the corporate procurement model of “fleet-wide economies of scale” map perfectly onto the fee structures of major networks like Kaiser, Sutter, or UCSF, or do healthcare-specific regulations disrupt this economic pattern? Let me know your perspective below.)
The Mismatch: Why Nimble Firms Prevail in Community Spaces
While large networks thrive on system-wide standardization, small medical office buildings and community healthcare networks often get lost in the shuffle. Tier-one design firms carry massive overhead structured around multi-million-dollar, multi-year regional hospital expansions.
- The Scale Mismatch: A 5,000-square-foot community clinic requires many of the same baseline phases—programming, permitting, and technical coordination—as a massive facility, but the total fee volume is too small to justify a tier-one firm’s staffing structure.
- The “B-Team” Risk: When large institutional firms accept these smaller community projects to fill gaps, they may have to pass them down to junior, unspecialized staff at lower billing rates.
- The Adaptive Reuse Pivot: According to CBRE’s 2026 Healthcare Real Estate outlook, construction completions of new, ground-up medical outpatient buildings have plummeted to a decade low, contracting by an additional 26% and accounting for just 1% of total inventory. This extreme supply constraint forces healthcare providers away from ground-up facilities and directly into complex adaptive reuse and renovations of existing retail or second-generation office assets.
This is exactly where specialized, mid-sized teams capture the market. Repositioning empty storefronts or retail footprints into high-acuity clinical environments demands immense agility, deep regulatory intimacy, and rapid coordination. Instead of competing on commodity pricing or rigid corporate templates, nimble firms win by providing tailored, culturally sensitive, evidence-based, and highly sustainable designs optimized for local clinical flow and unique architectural constraints.
Conclusion: A Strategic Advisory Stance
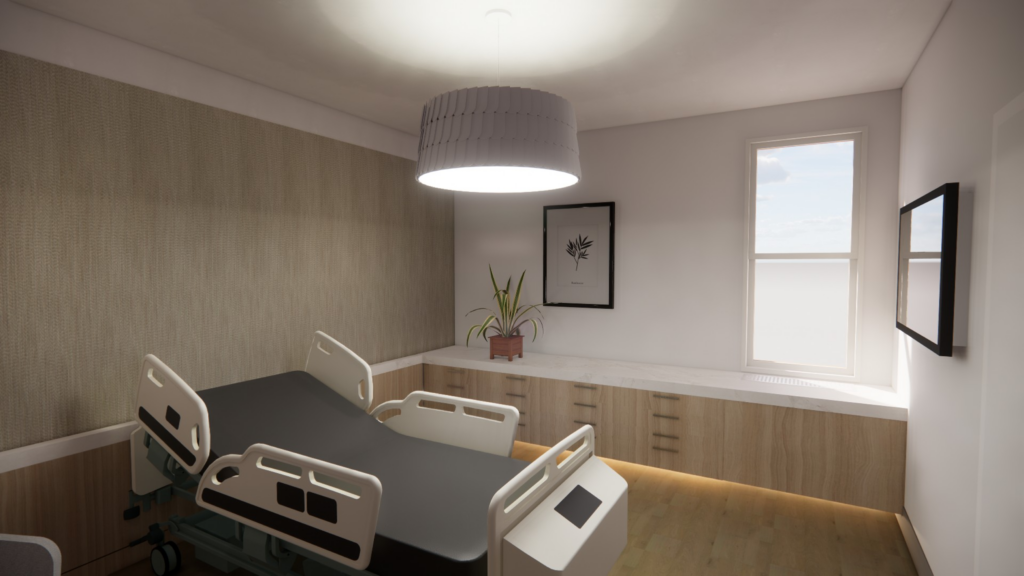
Holding the line on design fees isn’t about defending profit margins; it is an essential risk-mitigation strategy to safeguard the client’s capital asset. By educating clients on the rigorous clinical engineering requirements for high-performance HCAI 3 spaces and navigating the nuances of modern procurement, specialized design teams protect healthcare providers from the catastrophic downstream costs of an uncoordinated, underfunded project. Capturing this underserved ambulatory market allows design firms to achieve exceptional business success while delivering spaces that honor frontline providers and the diverse communities they serve.
References & Industry Benchmarks
- Jones Lang LaSalle (JLL). (February 2026). Medical Outpatient Building Perspective / Healthcare Trends to Watch. Analysis of demographic demand, policy headwinds, outpatient volume growth trajectories, and structural market resilience.
- Jones Lang LaSalle (JLL). (February 2026). 2026 Medical Outpatient Building Fit-Out Cost Guide. National average metrics, acuity-based cost premiums ($412/SF baseline), and specialized trade cost escalations for clinical build-outs.
- Becker’s Hospital Review / Vizient. (July 2026). Care Is Leaving the Hospital Faster Than Demographics Suggest: 2026 Impact of Change® Forecast. Ten-year macro utilization outlook across the continuum of care, documenting the 20% outpatient volume surge vs. 7% inpatient growth.
- CBRE Research. (December 2025). U.S. Healthcare Real Estate: 6 Key Trends to Watch in 2026. Assessment of historical supply shortages, historic highs in MOB rents, decade-low construction starts, and the industry pivot toward retail adaptive reuse.
- California Department of Health Care Access and Information (HCAI). (2024). Code Application Notice (CAN) Frameworks for OSHPD 1, 2, and 3 Facilities. Architectural, mechanical, and structural compliance standards separating local building jurisdictions from state reviews.
- Construction Industry Institute (CII) & Design-Build Institute of America (DBIA). (2023). Quantifying Design Investment: The Impact of Soft Cost Allocation on Project Lifecycle and Hard Cost Variance. Historical performance indices on underquoted initial fee thresholds vs. field change orders.
Image Credits (Listed from top to bottom):
- Medical Office Concept Rendering – IA Interior Architects;
- Medical Clinic Public Space Concept Rendering – IA Interior Architects;
- Medical Office Concept Rendering – IA Interior Architects;
- Medical Clinic Public Space Concept Rendering – IA Interior Architects;
- Senior Living Concept Rendering – IA Interior Architects;
- Senior Living Concept Rendering – IA Interior Architects;
- Senior Living Concept Rendering – IA Interior Architects;
AI Disclosure & Transparency Statement
This article was developed with the assistance of an advanced language model (AI) to synthesize evidence-based healthcare design research, structure professional headings, and refine the technical architectural terminology. The underlying design philosophy, regional regulatory compliance considerations (such as the California Building Code), and community-centric focus on healthcare equity are rooted entirely in the 30+ years of professional practice, advocacy, and expertise of the human author.
Leave a Reply