A Strategic Analysis of First Cost vs. Life Cycle Cost in Healthcare Design
When community health centers and minority-group medical practices plan a new facility or renovate an existing space, budget discussions are understandably dominated by major infrastructure costs. Heavy mechanical systems like HVAC can easily swallow up to 50% of the construction budget, while electrical distribution claims another 20%.
Faced with these massive figures, clinic administrators often try to balance the books by cutting costs in what seems like a superficial category: interior finishes and design elements, which typically account for less than a few percent of the total construction budget.
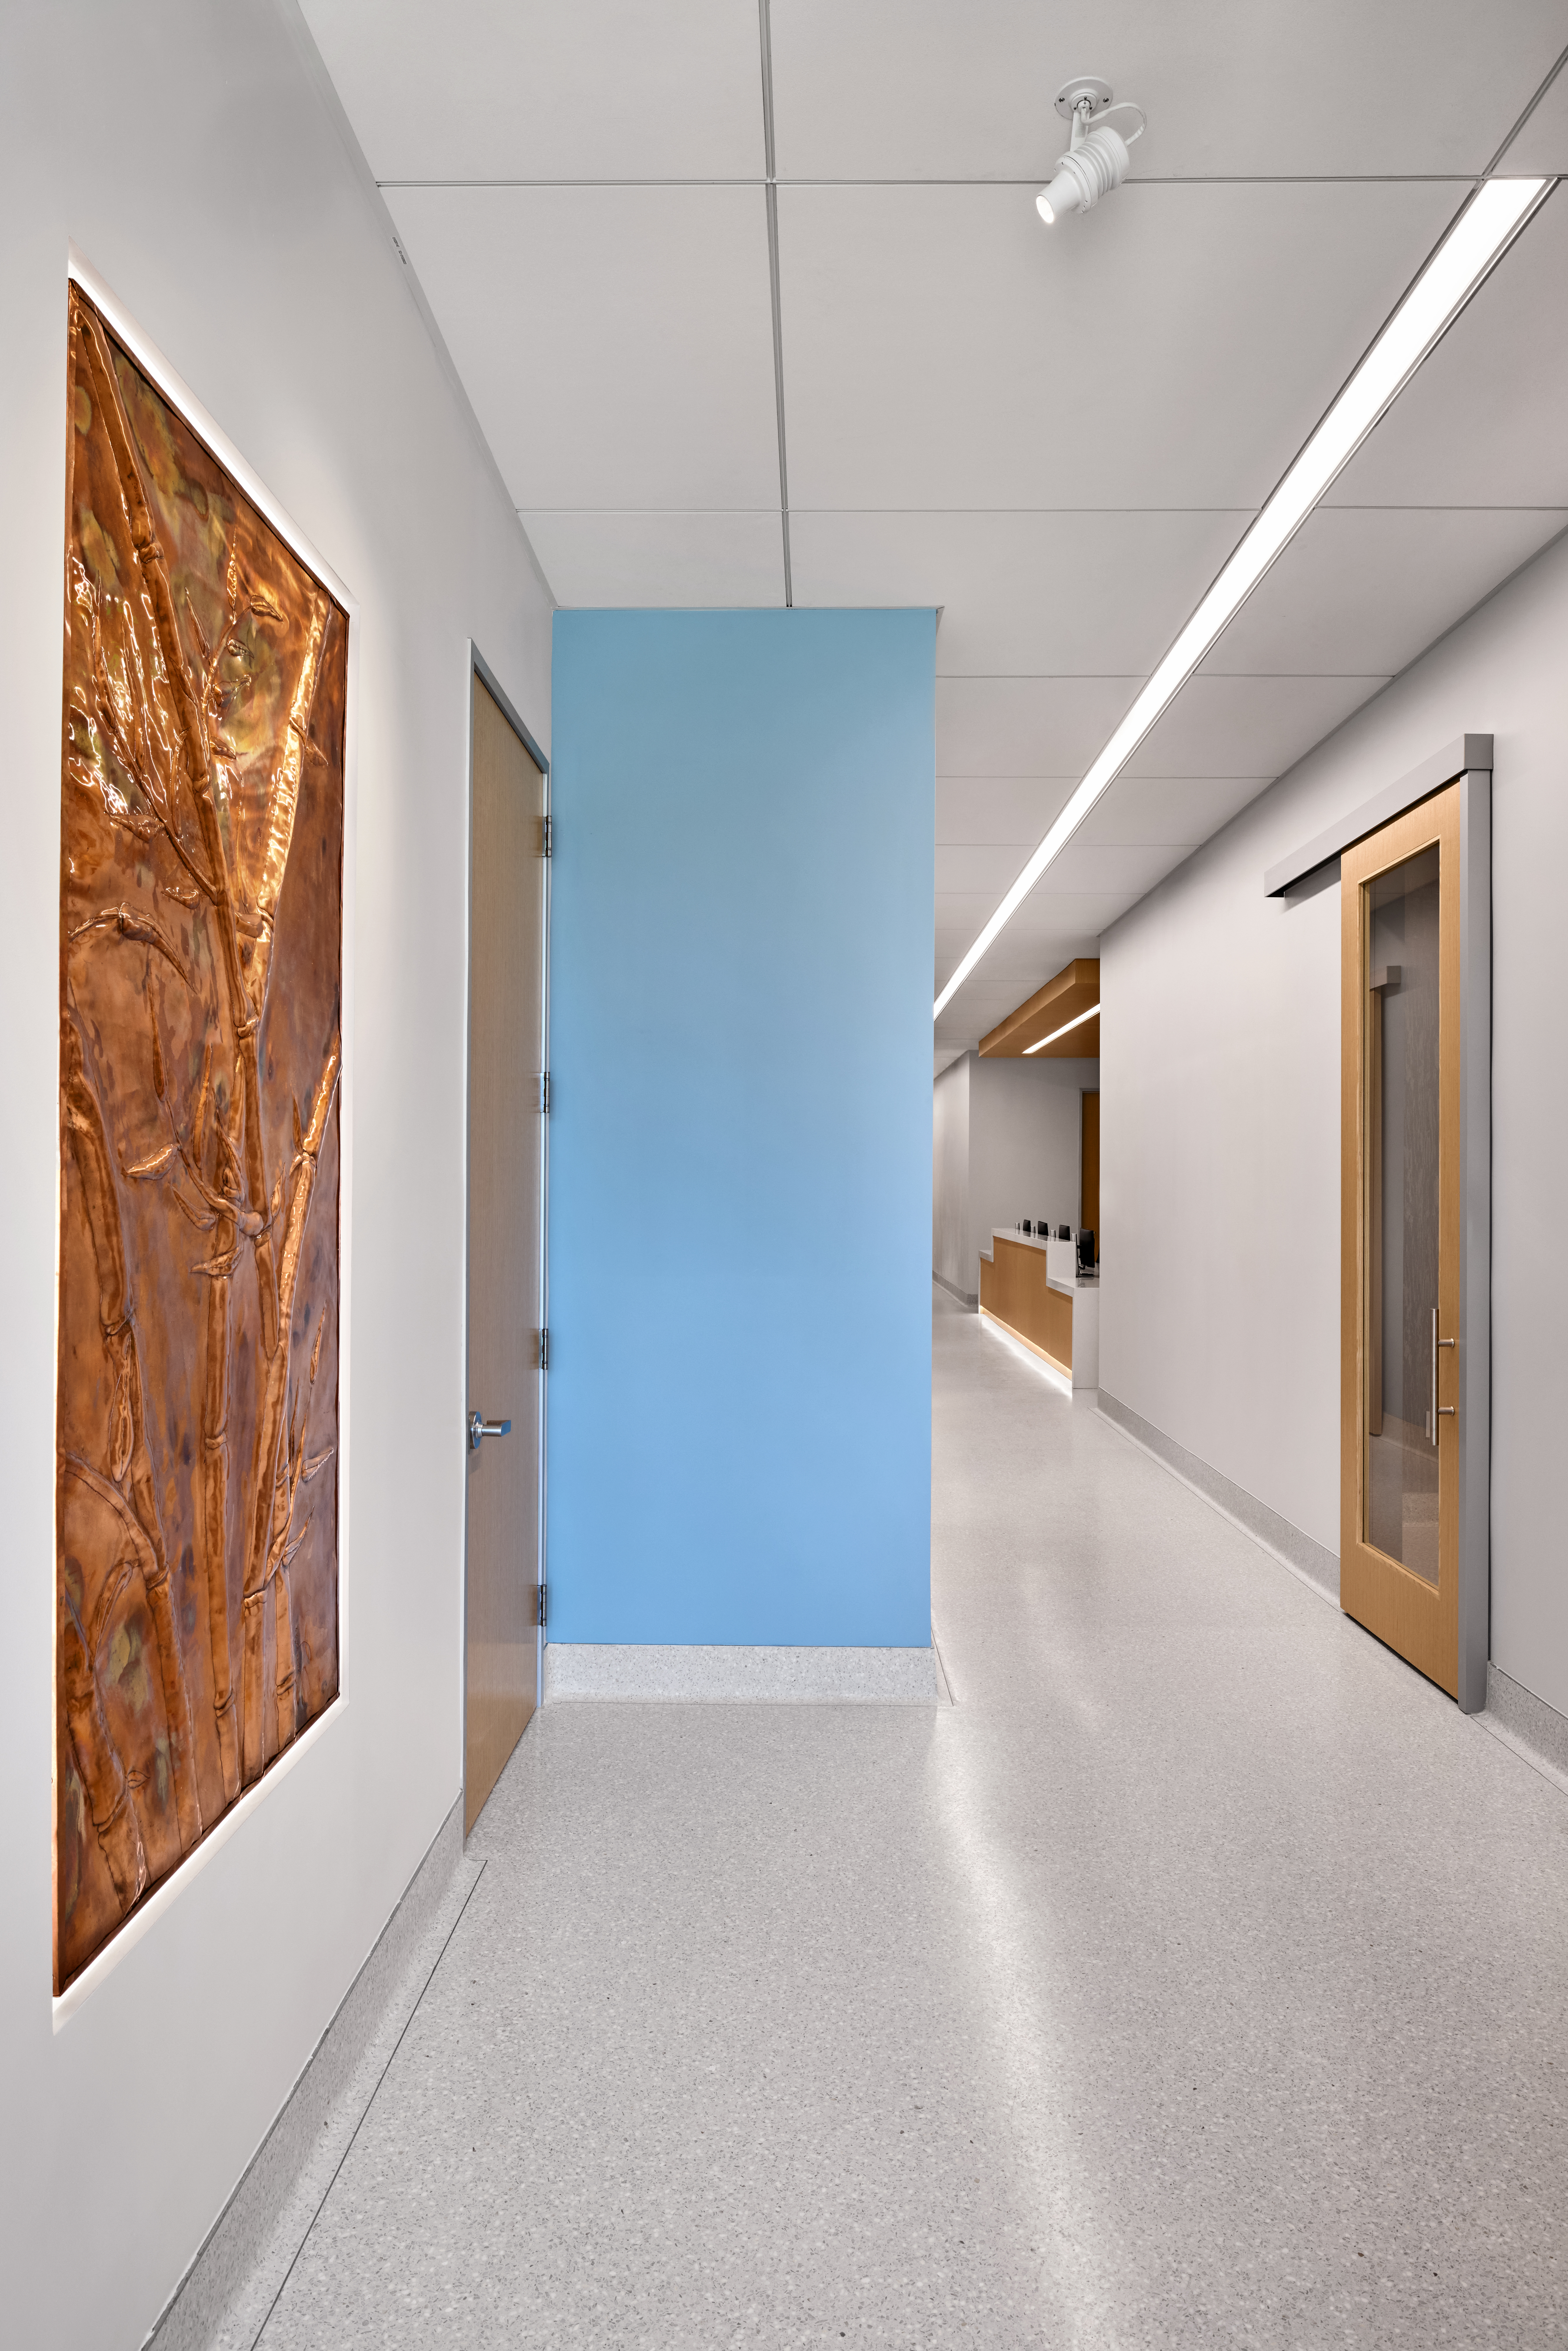
However, looking strictly at this initial “first cost” is a costly trap. While a clinic’s patients rarely notice a high-efficiency air handler behind a mechanical door, they interact with the floor, walls, lighting, and furniture every single second of their visit. Investing just a fraction more upfront on high-quality, durable interior materials yields an extraordinary return on investment (ROI) by minimizing facility downtime, maximizing staff performance, and elevating the quality of care. As established in our previous discussion on low-cost capital improvements, public-facing design modifications carry immense psychological weight; they establish immediate trust in multicultural communities and leverage the “Design Placebo” effect to reduce patient anxiety. By extending those choices into durable, long-term capital specifications, clinics protect both their financial health and their human-centered mission.
1. The Real Cost of “Cheap”: Maintenance and Operational Downtime
Standard commercial finishes are not built for rigorous medical environments. Healthcare spaces experience heavy foot traffic, rolling equipment, and aggressive cleaning protocols using harsh, medical-grade disinfectants.
When low-first-cost materials (such as standard commercial-grade flooring or regular wall paint) are specified, clinics face predictable consequences:
- Accelerated Wear and Tear: Surfaces rapidly scuff, crack, or peel under the impact of wheelchairs, carts, and gurneys.
- Chemical Degradation: Harsh chemical cleanings cause standard coatings to fade, break down, and lose their physical integrity.
- The Cost of Downtime: The true expense of cheap materials is not just the price of replacement components, but the complete loss of clinical operational hours. Closing an exam room or an ambulatory infusion suite to repair damaged surfaces disrupts patient care, strains staff scheduling, and cuts off vital revenue streams for under-funded community clinics.
When amortized over the lifespan of a building, high-quality materials—such as seamless, wear-resistant flooring and advanced scuff-resistant acrylic or microbicidal wall coatings—are actually more cost-effective per year. They endure for decades without requiring intensive maintenance or early replacement. Furthermore, given that labor costs outweigh material expenses, upgrading to a superior material has only a negligible effect on the initial budget while providing substantial lifecycle protection.
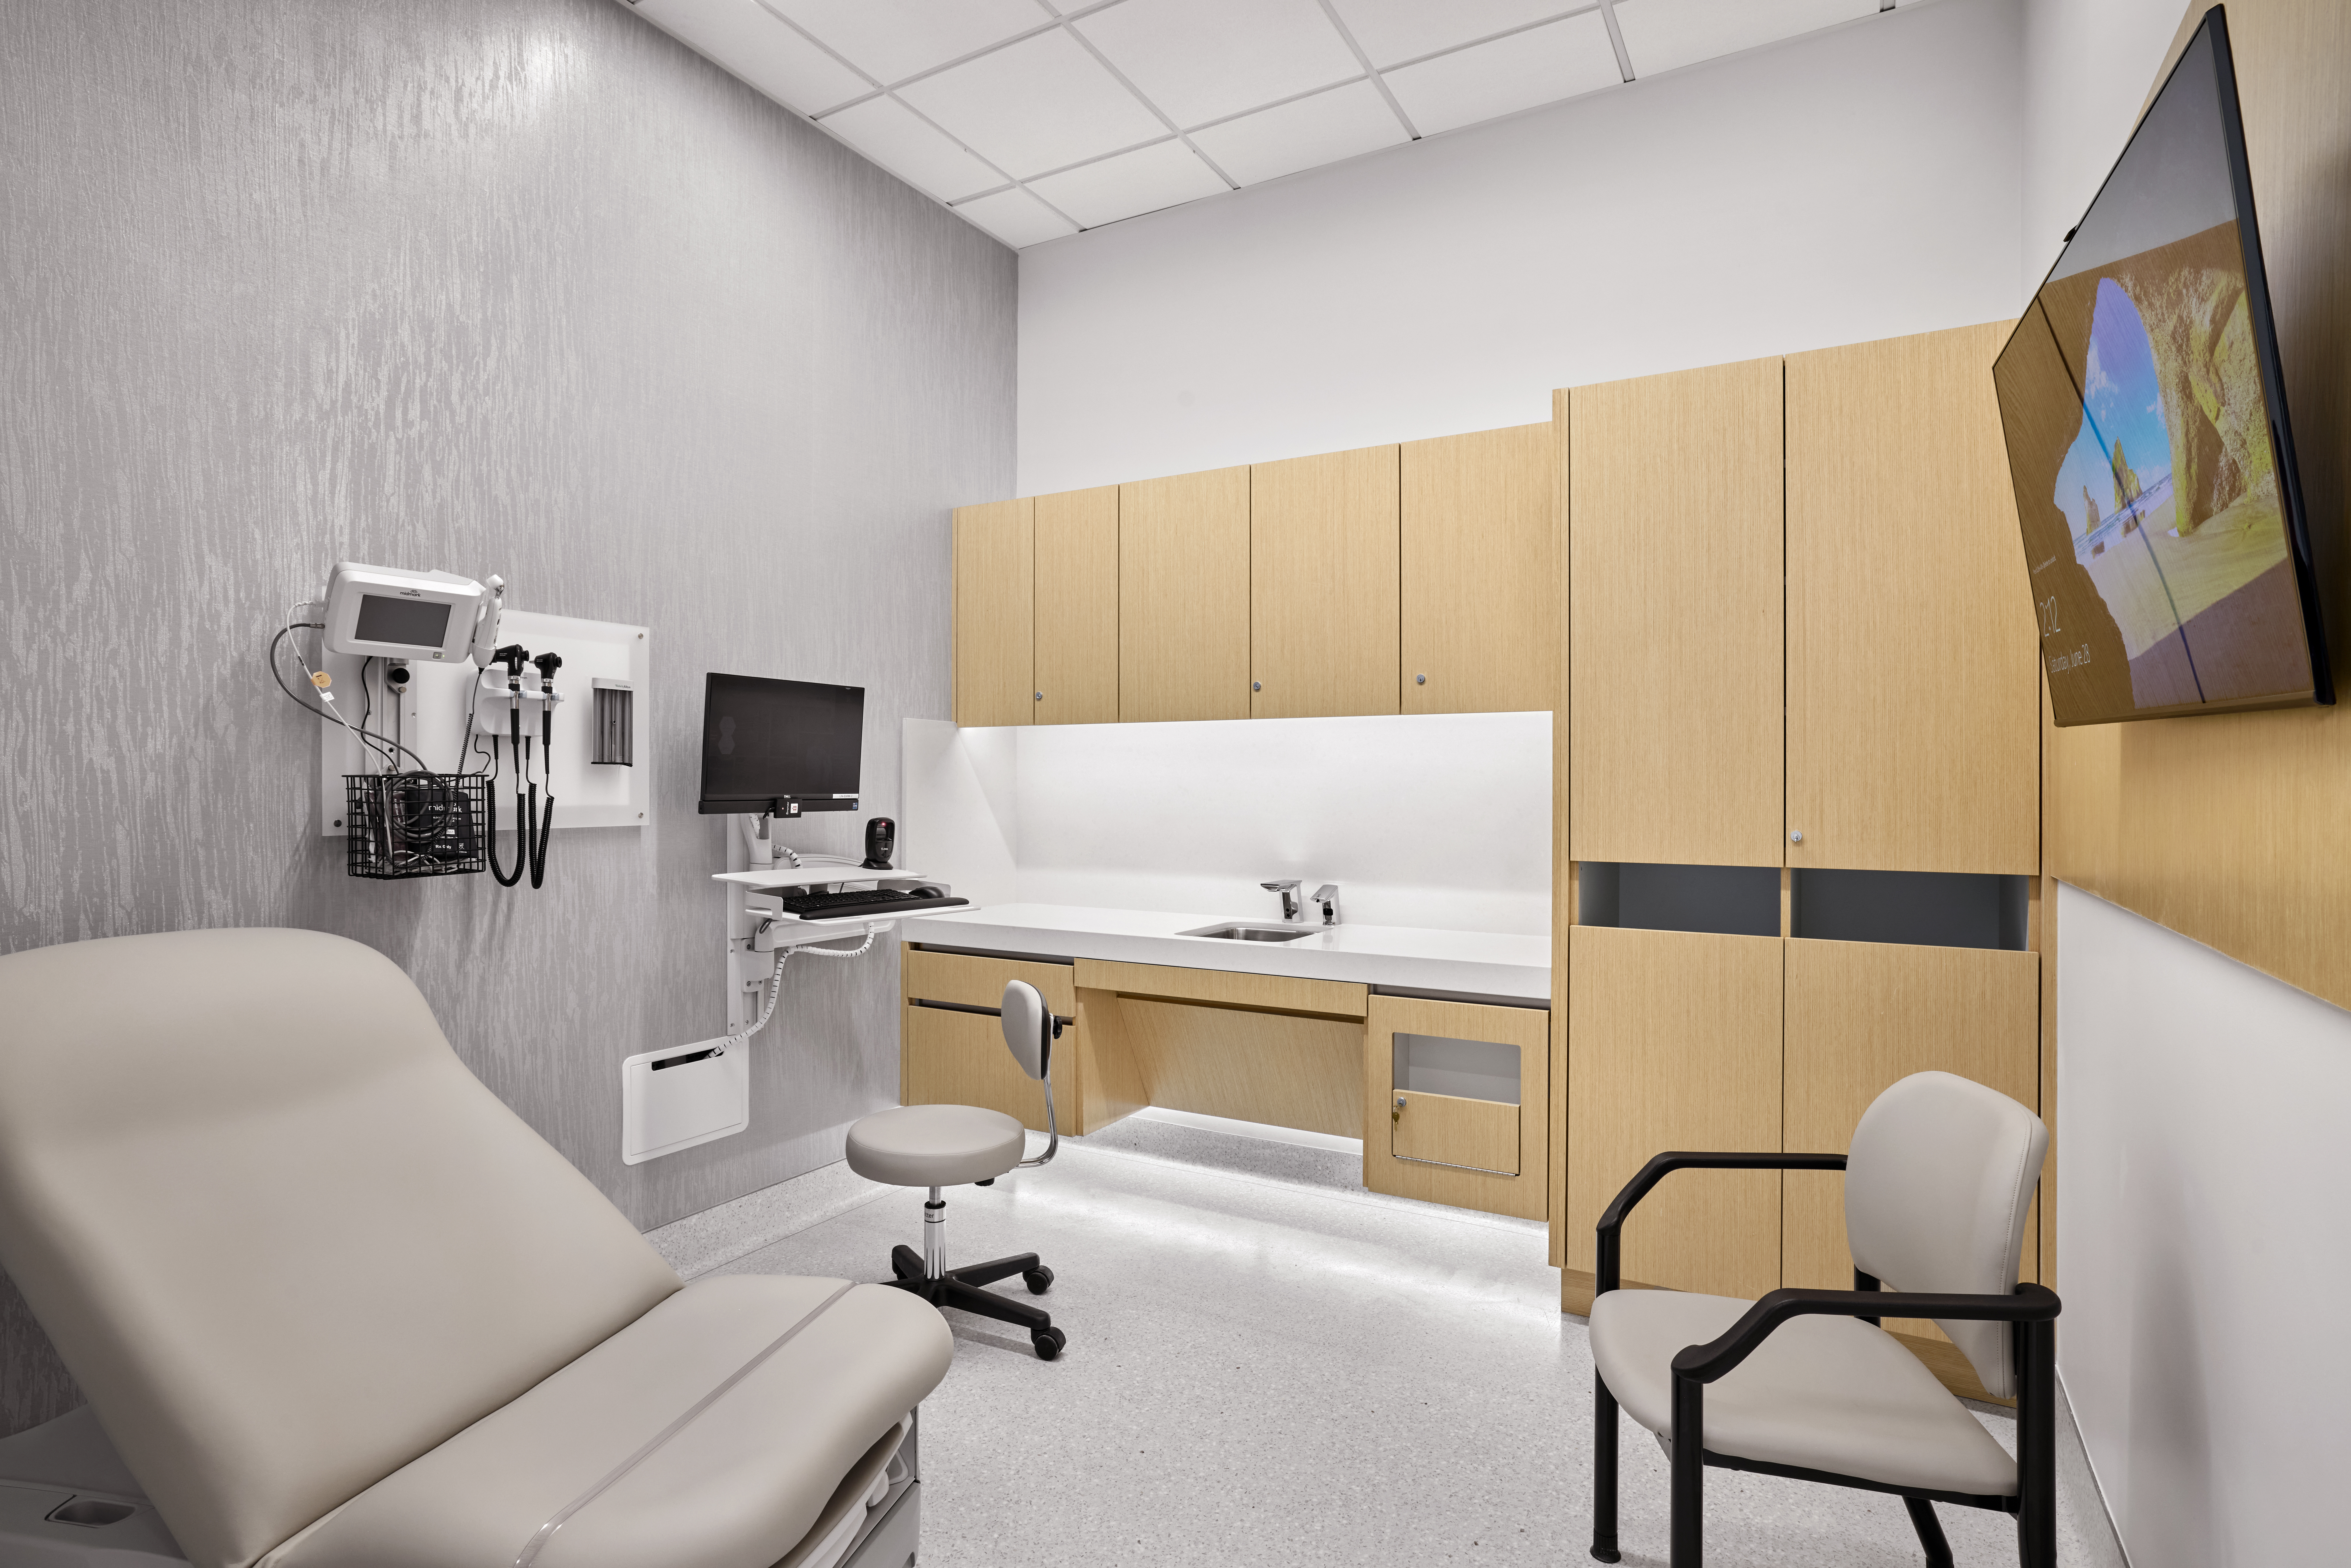
To lower overall construction costs, clinic administrators should work closely with the design team to examine the HVAC and electrical system scopes, as these two systems significantly impact construction expenses. By identifying ways to improve the design, they can not only decrease initial costs but also minimize future operating expenses.
2. Supporting Frontline Staff Efficiency and Well-Being
The financial and clinical return on evidence-based design and high-quality finishes extends directly to healthcare staff performance and the patient experience. Frontline medical workers operating in modern, well-lit, and aesthetically thoughtful environments report higher job satisfaction, improved mood, and lower rates of burnout.
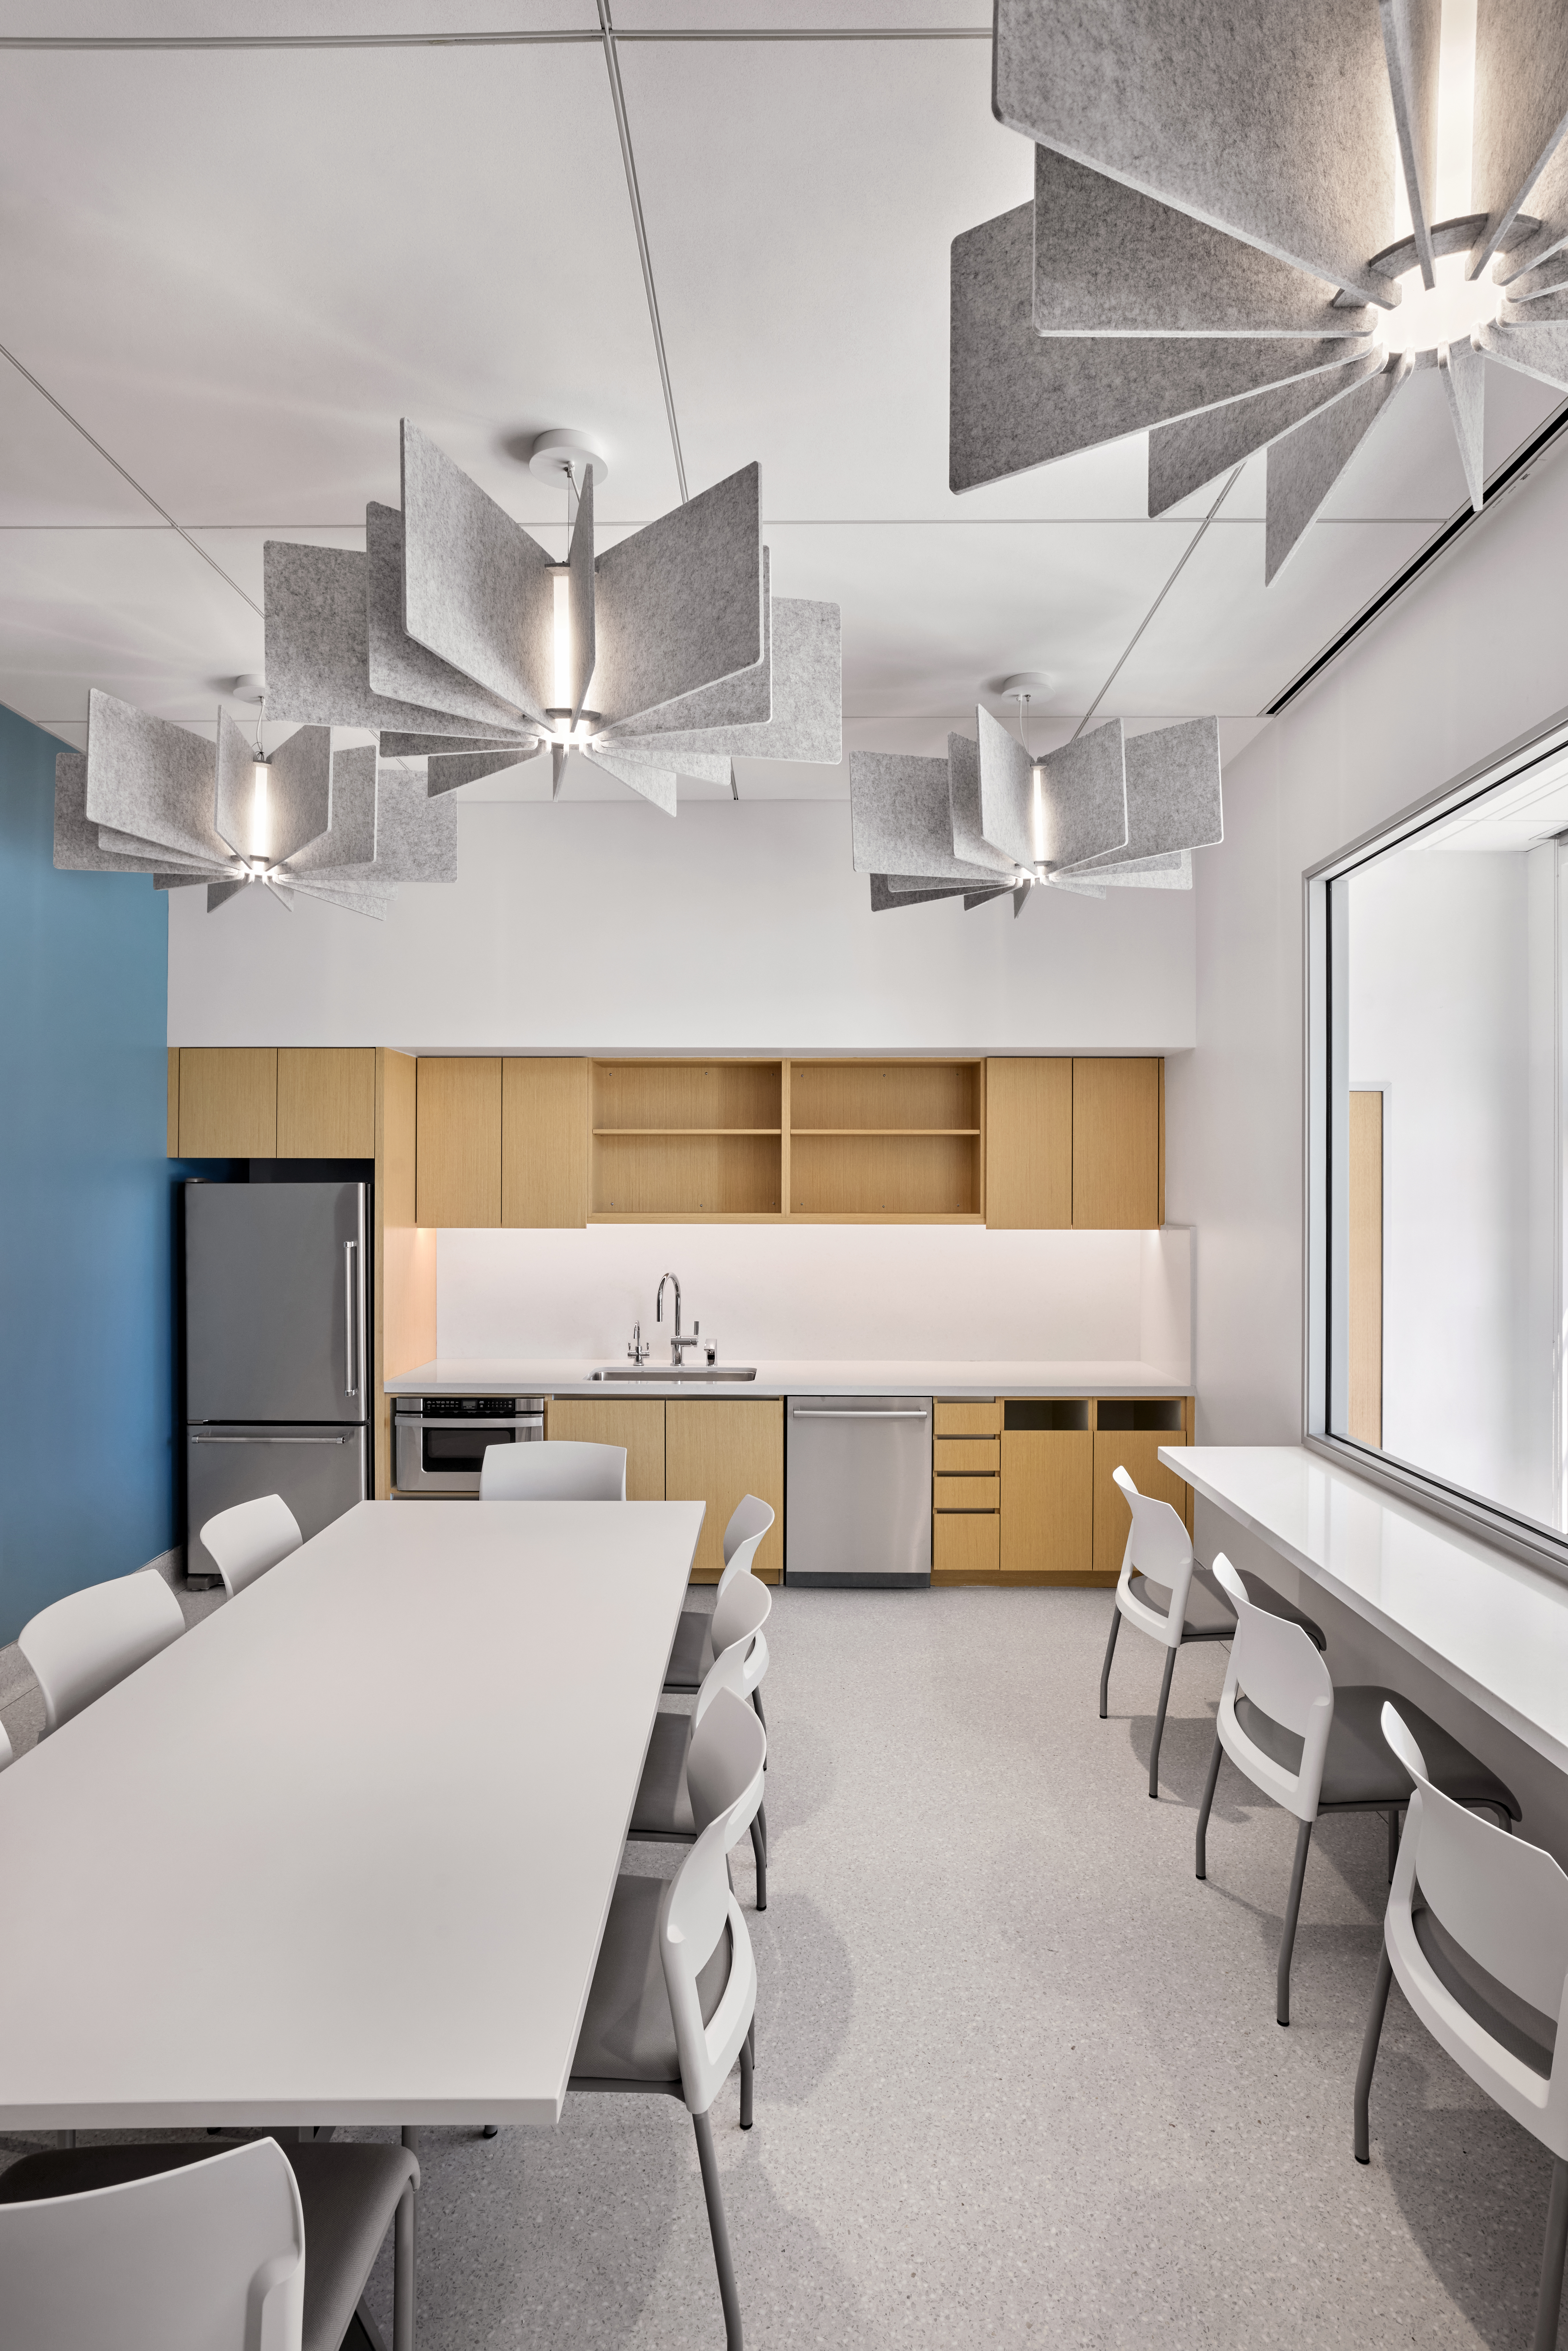
Furthermore, specifying innovative finishes—such as zero-VOC, air-purifying, or odor-eliminating coatings—actively improves indoor air quality by neutralizing chemical and clinical odors. Safer, cleaner, and biophilic environments optimize staff interactions with patients, resulting in a more cohesive, efficient care delivery model. These high-performance design specifications ensure that the welcoming, culturally sensitive, and anxiety-reducing clinical atmosphere established by your initial low-cost environmental improvements remains intact and unblemished over years of operation.
Strategic Capital Insight Matrix
| Infrastructure Category | Typical Initial Budget % | Long-Term Clinical & Patient Impact |
| Mechanical Systems (HVAC) | ~50% | Vital for climate control; invisible to patient perception. |
| Electrical Infrastructure | ~20% | Essential for clinical power; hidden from patient evaluation. |
| Architectural Finishes | < 3 – 5% | Directly drives patient trust, reduces anxiety, protects against infections, and prevents costly operational downtime. |
Conclusion: Elevating Equity Through Smart Design
When we shift our perspective from “First Cost” to “Life Cycle Cost,” we realize that under-investing in interior design is a false economy. Spending just a tiny fraction more at the starting line on long-lasting, evidence-based, and human-centered design protects your clinic against operational downtime, honors your frontline staff, and builds lasting trust with the communities who need it most.
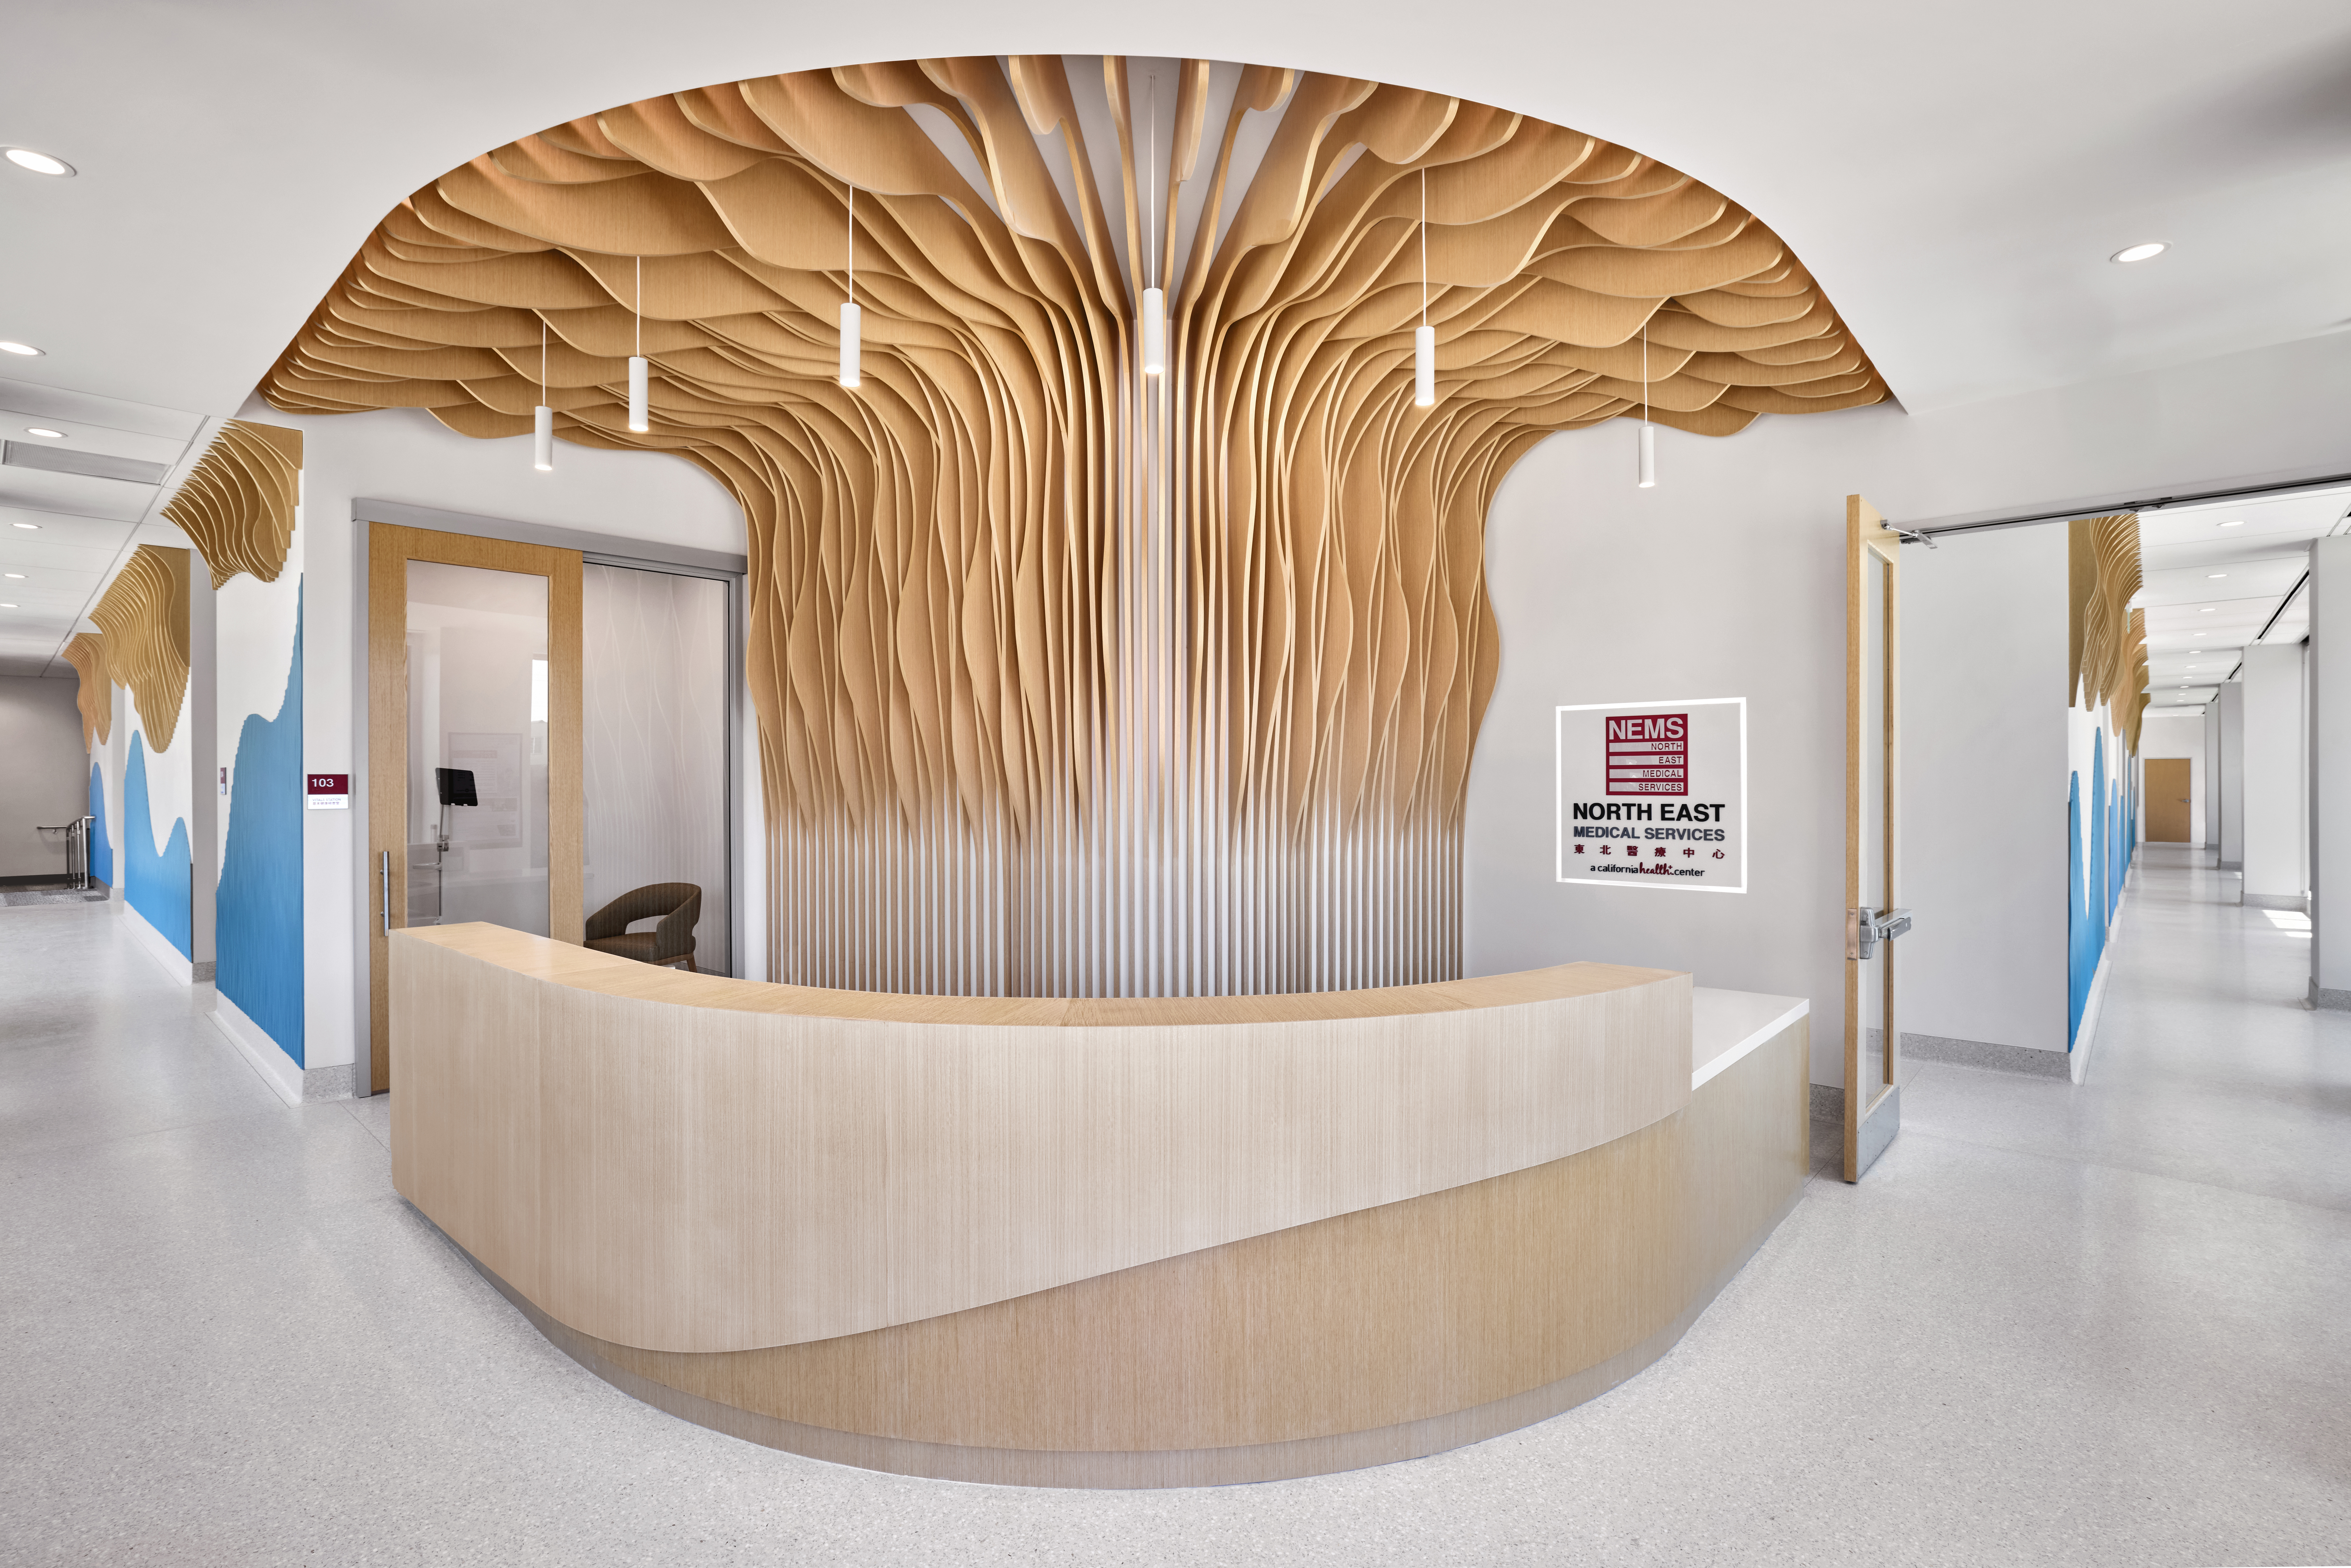
Image Credits (Listed from top to bottom):
- NEMS, South San Francisco, CA – IA Interior Architects;
- NEMS, South San Francisco, CA – IA Interior Architects;
- NEMS, South San Francisco, CA – IA Interior Architects;
- NEMS, South San Francisco, CA – IA Interior Architects;
References
- Andrade, C., Lima, M. L., Fornara, F., Bonaiuto, M. (2012). Perceived hospital environment quality indicators (PHEQIs). Journal of Environmental Psychology, 32(2), 97-111.
- Becker, F., & Douglass, S. (2008). The Ecology of the Patient Visit: Physical Attractiveness, Waiting Times, and Perceived Quality of Care. Health Environments Research & Design Journal.
- Bukh, G., Tommerup, A. M. M., & Madsen, O. R. (2015). Impact of healthcare design on patients’ perception of a rheumatology outpatient infusion room: An interventional pilot study. Clinical Rheumatology, 34(7), 1249-1254.
- Fornara, F., Bonaiuto, M., & Bonnes, M. (2006). Perceived hospital environment quality indicators: A study of orthopedic units. Journal of Environmental Psychology, 26(4), 321-334.
- Groff, M., Carlson, C., Tsang, P., & Potter, J. (2008). Cancer Patients’ Satisfaction With Care in Traditional and Innovative Ambulatory Oncology Clinics. The Center for Health Design.
- Leather, P., Beale, D., Santos, A., Watts, J., & Lee, L. (2003). Outcomes of Environmental Appraisal of Different Hospital Waiting Areas. The Center for Health Design.
- Rehn, J., & Schuster, K. (2017). Clinic Design as Placebo—Using Design to Promote Healing and Support Treatments. Behavioral Sciences, 7(4), 1-12.
AI Disclosure & Transparency Statement
This article was developed with the assistance of an advanced language model (AI) to synthesize evidence-based healthcare design research, structure professional headings, and refine the technical architectural terminology. The underlying design philosophy, regional regulatory compliance considerations (such as the California Building Code), and community-centric focus on healthcare equity are rooted entirely in the 30+ years of professional practice, advocacy, and expertise of the human author.